The Water Challenge
Prior to installing Ridge Water's treatment setup, the site experienced high mineral hardness and particulate sediments in raw groundwater. This led to frequent scale buildup inside pipes, boiler heating elements, and bath fixtures, while significantly increasing routine maintenance overheads.
Engineered Solution Target
Reduce total hardness below 50 ppm, eliminate sediment carry-over without flow-rate drop, and automate media regeneration to run during off-peak hours.
Ridge Engineered Solution
HP University — LID Parking & Landscape System
Sustainable parking and pedestrian circulation design integrating Low Impact Development (LID) principles for improved rainwater infiltration, stormwater movement, and ecological landscape management.
Project LocationShimla, Himachal Pradesh
Industry SectorEducation / Institutional
Design ScopeLID | Parking | Landscape & Stormwater Management
Key FeaturePermeable Paving & Elevated Water Movement
HP University LID Parking & Landscape Design
The Water Challenge
The site around the Biology and adjoining departments required functional parking and pedestrian access while managing rainfall and surface runoff in a hilly environment.
Conventional impervious paving would increase surface runoff and place additional pressure on drainage infrastructure. The challenge was to create a functional parking and landscape system that could work with the site's natural water movement rather than obstruct it.
LID Design Target
Reduce surface runoff, improve on-site rainwater infiltration, maintain pedestrian and vehicle movement, and integrate water management directly into the landscape and parking design.
Ridge Engineered Solution
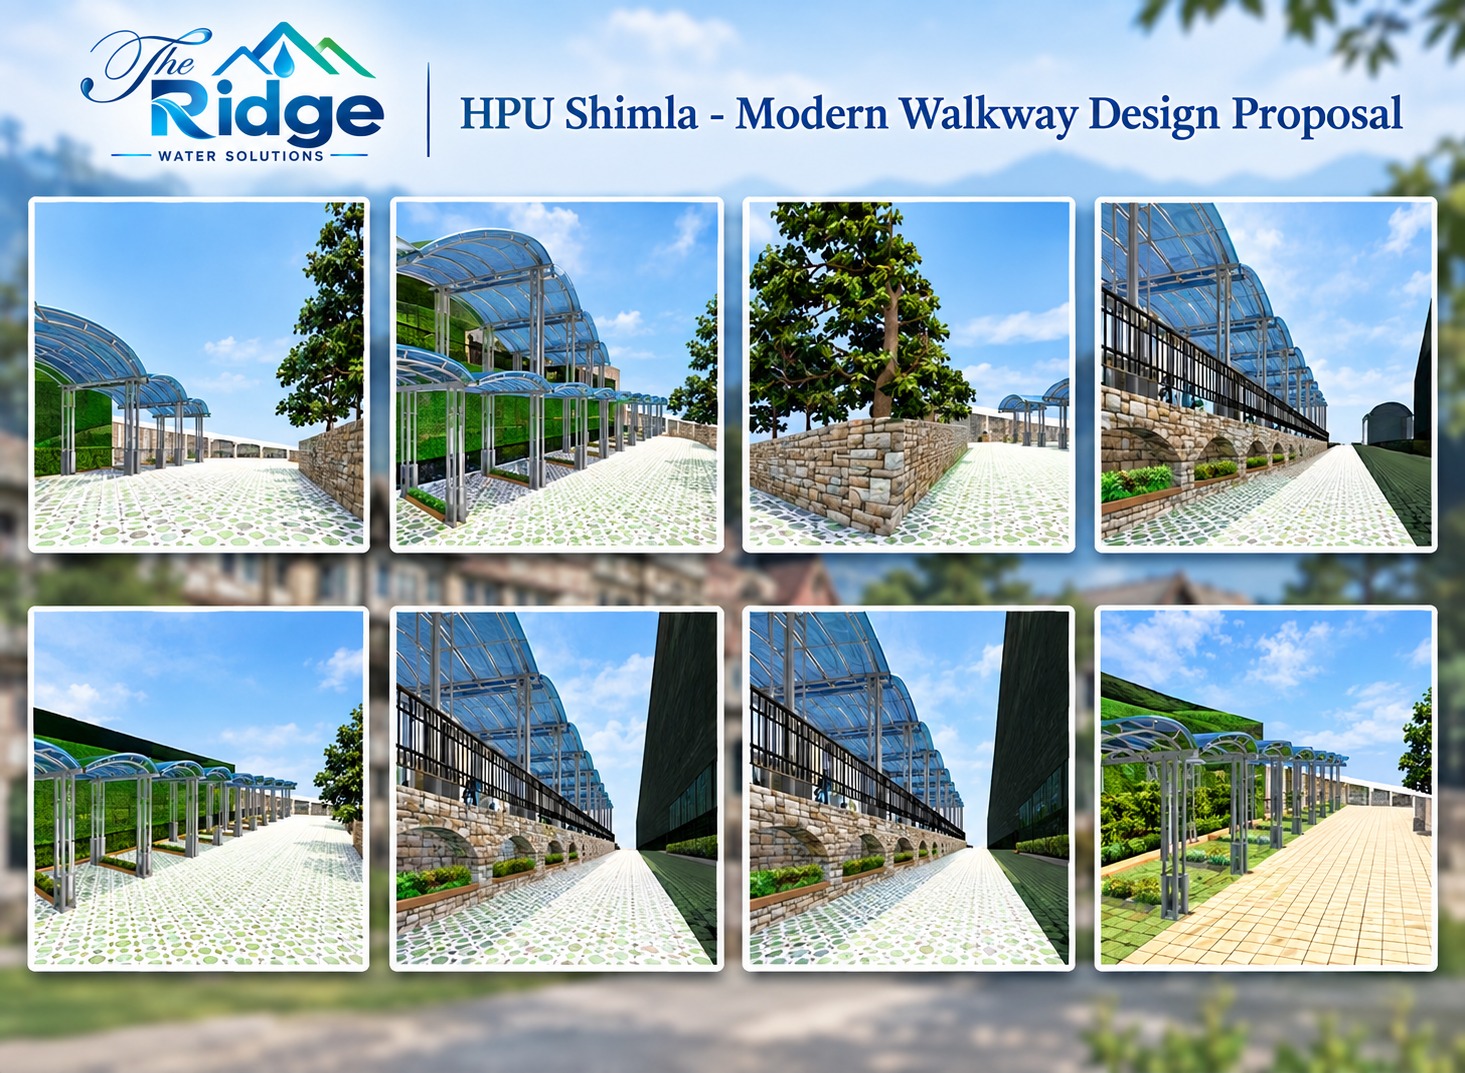
Our team developed a Low Impact Development (LID)-based parking and landscape system using permeable/percolation pavers, integrated green areas, site grading, and an elevated pedestrian pathway.
The parking surfaces allow rainfall to percolate through the paving system, reducing rapid surface runoff. The elevated pathway creates a dedicated pedestrian movement zone while allowing water to move naturally beneath the structure.
The landscape design integrates planting areas and permeable surfaces to create a water-sensitive public space rather than a conventional paved parking area.
Design Outcomes
The project demonstrates how parking, pedestrian circulation, landscape architecture, and stormwater management can be integrated into a single sustainable design.
Key outcomes include:
Permeable and percolating parking surfaces
Reduced impervious surface area
Improved rainwater infiltration
Natural movement of water beneath elevated pathways
Integrated landscape and green areas
Reduced dependence on conventional surface drainage
LID principles incorporated into institutional infrastructure
A parking system designed not only for vehicles, but also for water, landscape and ecology.
The Approach
Parking + Landscape + Water Management
The project demonstrates how parking infrastructure can be designed as part of the site's overall water management system, rather than as an isolated civil structure.
Rainwater is allowed to percolate through permeable surfaces, while the elevated pathway and site grading facilitate the movement of water below pedestrian circulation areas.
Result: A functional parking and circulation system that works with the natural hydrology of the site rather than against it.
Our Role:
LID Planning | Landscape & Water Management Consultancy | Stormwater Management | Sustainable Parking Design
Measurable Results
Following commissioning, the site achieved a 95% reduction in limescale deposition, cut chemical cleaner usage by 40%, and eliminated unscheduled plumbing repairs across the facility.